
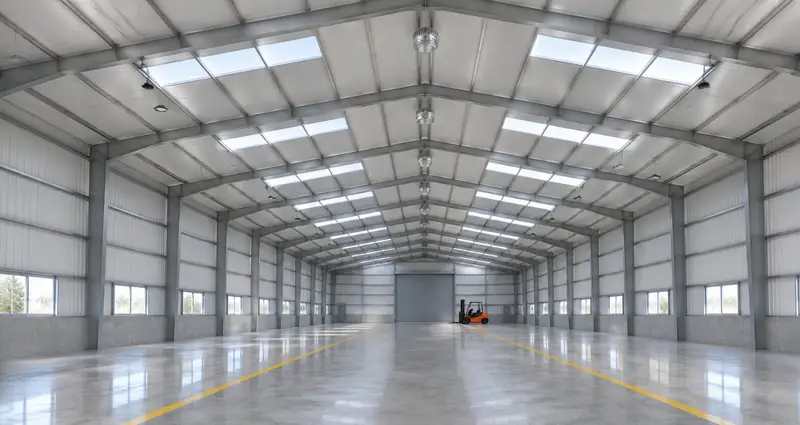
Pre-engineered buildings
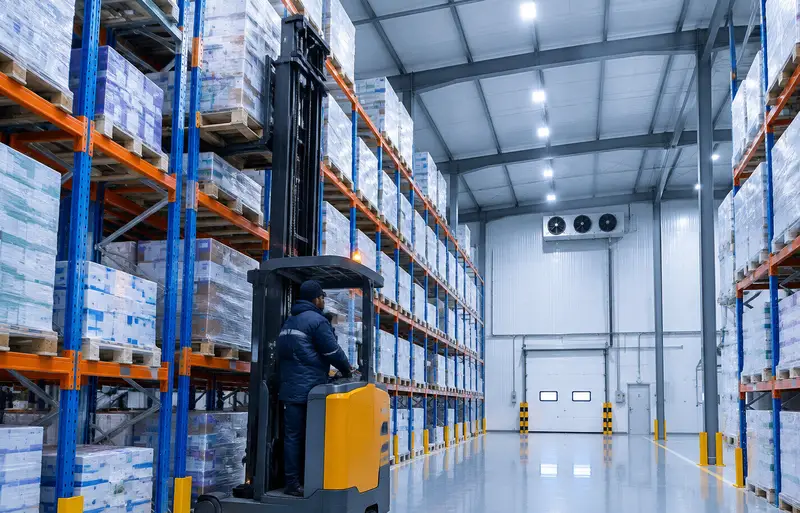
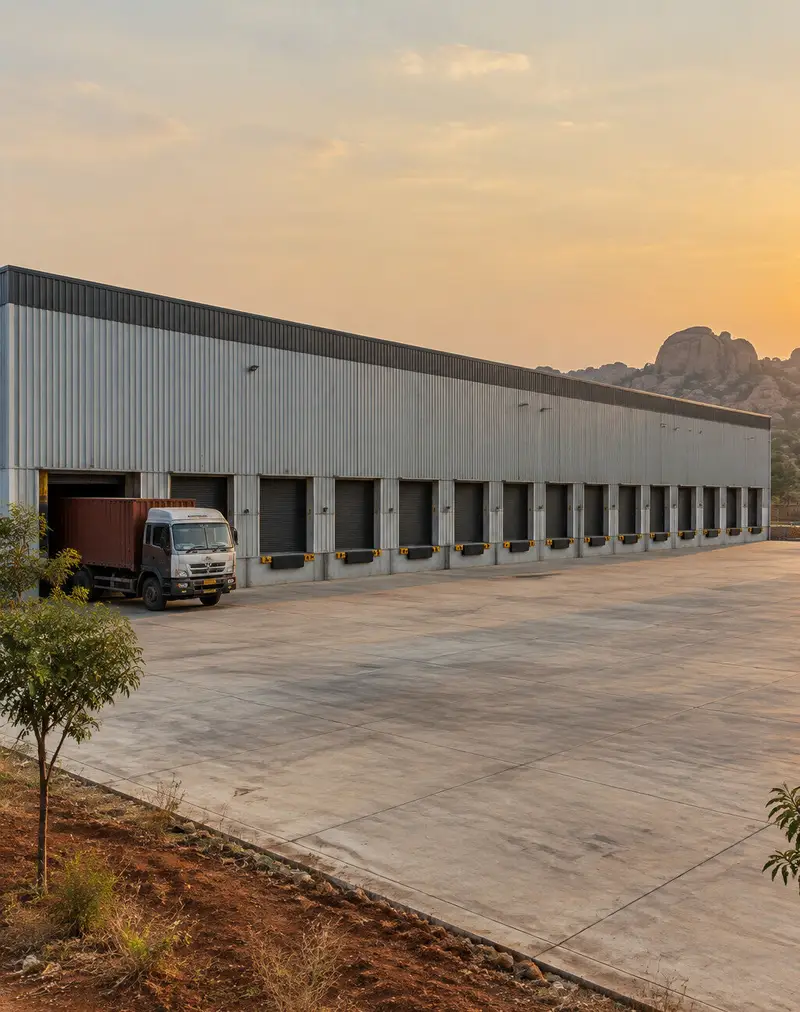
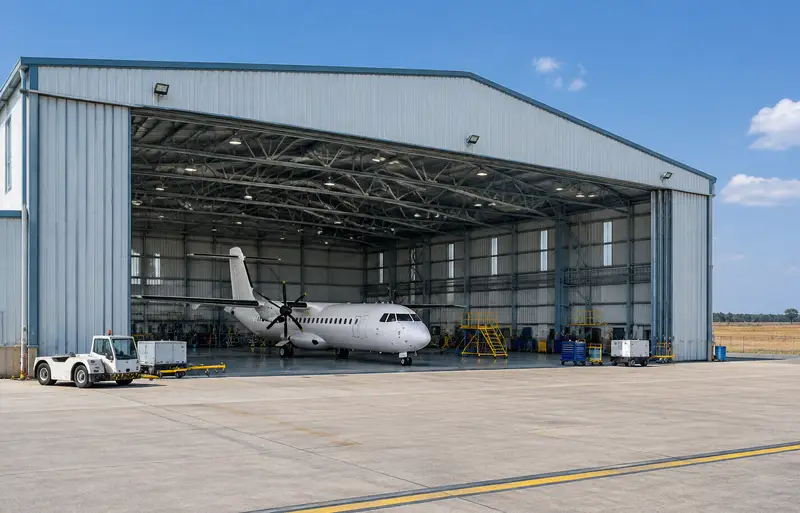
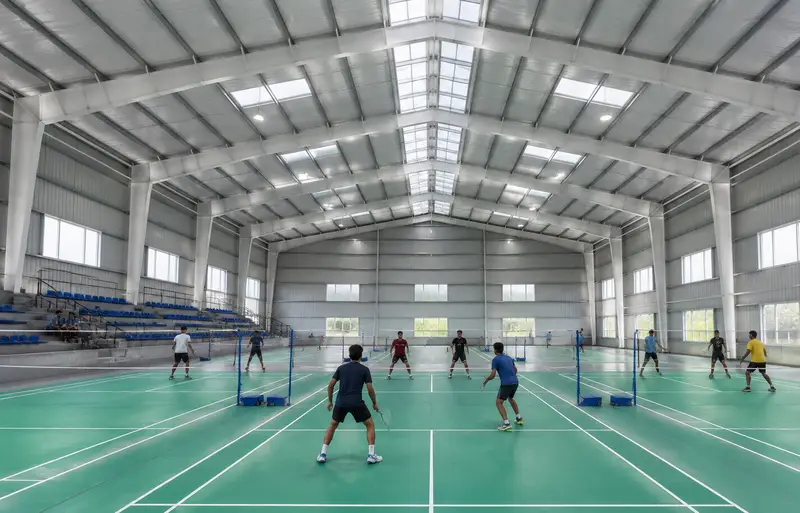
Clear span and multi-span frames for warehouses, factories and halls.
Design. Fabrication. Erection. Civil. Pre-engineered buildings and structural steel, designed, detailed, fabricated and erected by one team, plus the civil and electrical work that goes around them.
Delivered through our joint venture partner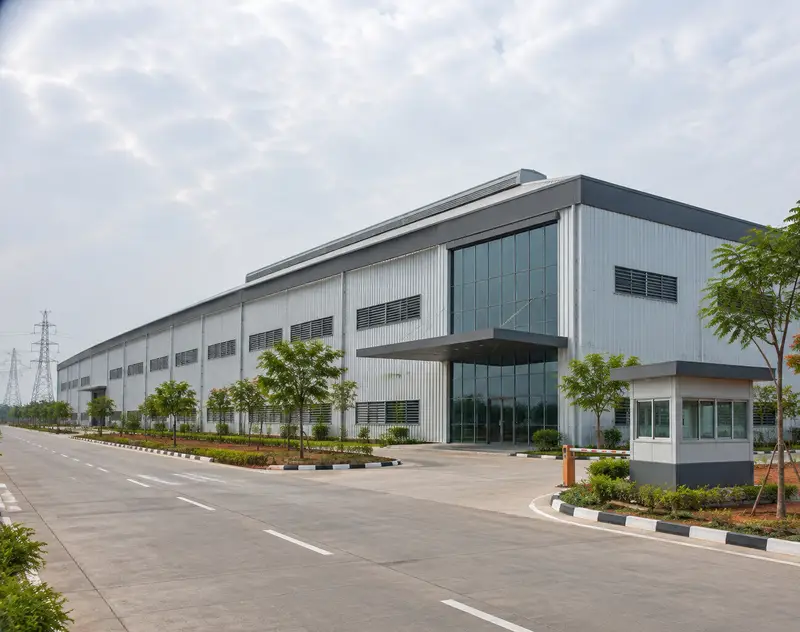
Our steel buildings are delivered through a joint venture with a complete partner that designs, fabricates, erects and builds the civil and electrical works, end to end. Their plants, engineers and site crews, with Proqyur as your single point of contact from the first layout to handover.
Pre-engineered buildings and structural steel, designed, detailed, fabricated and erected by one team.
Clear span and multi-span frames for warehouses, factories and halls.
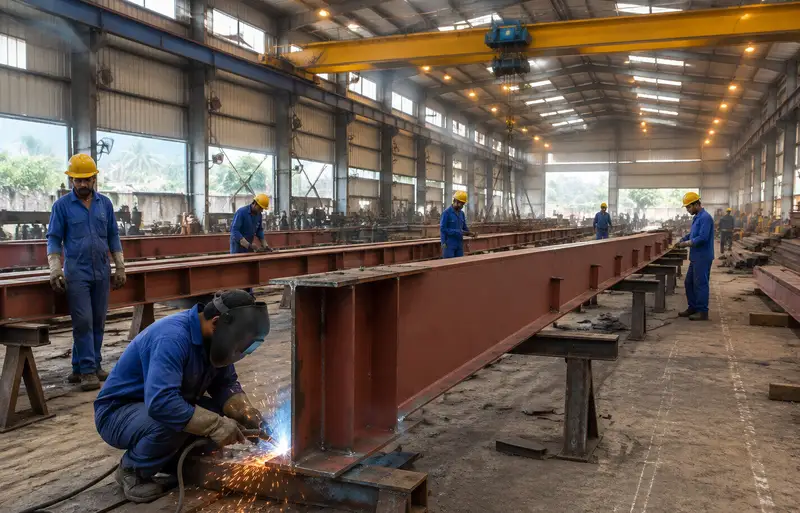
Built-up sections, trusses and heavy steel made to your drawings.
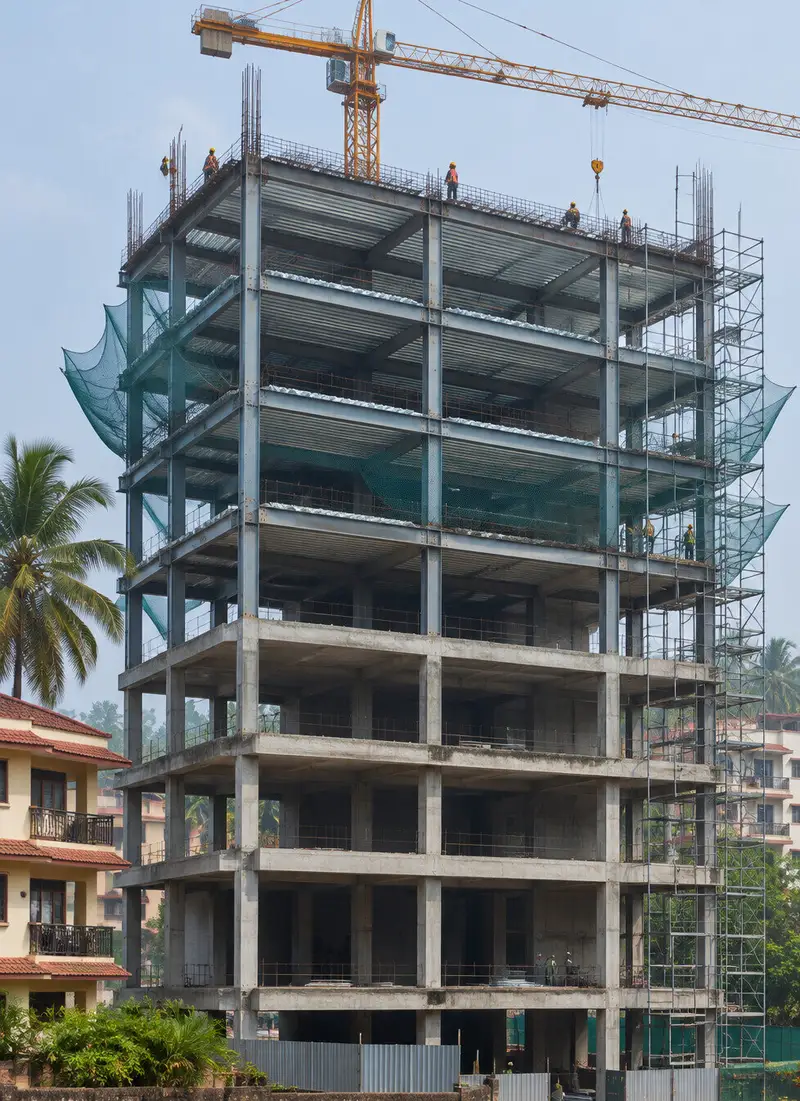
Steel frames with deck slabs for schools, offices and residences.
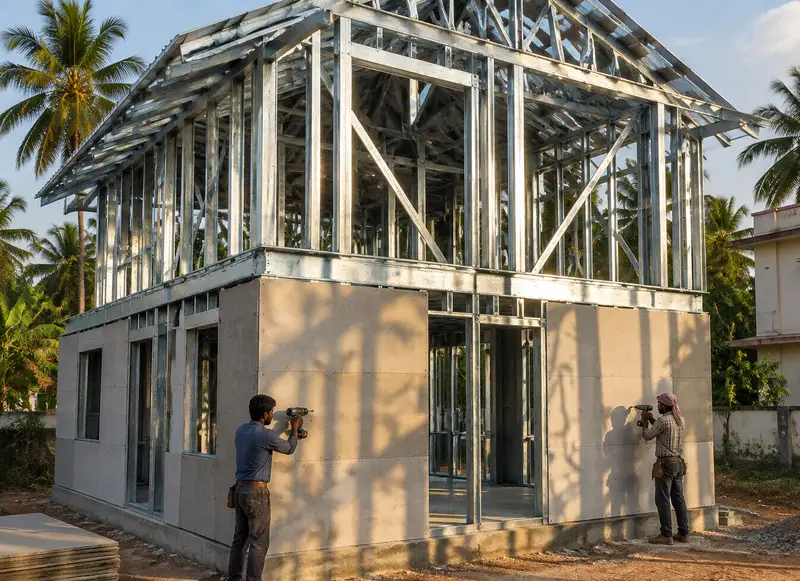
Light, dry, fast framing for homes, site offices and modular buildings.
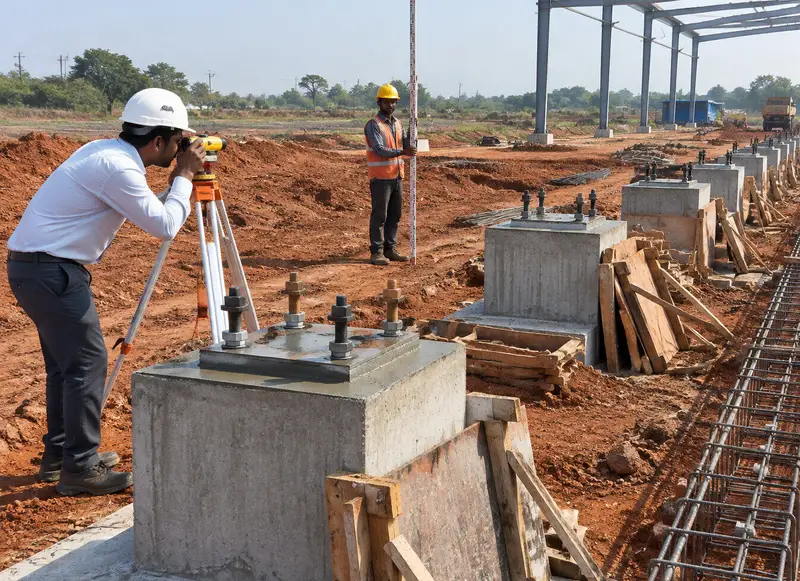
Foundations, pedestals and floors, ready for the steel to land on.
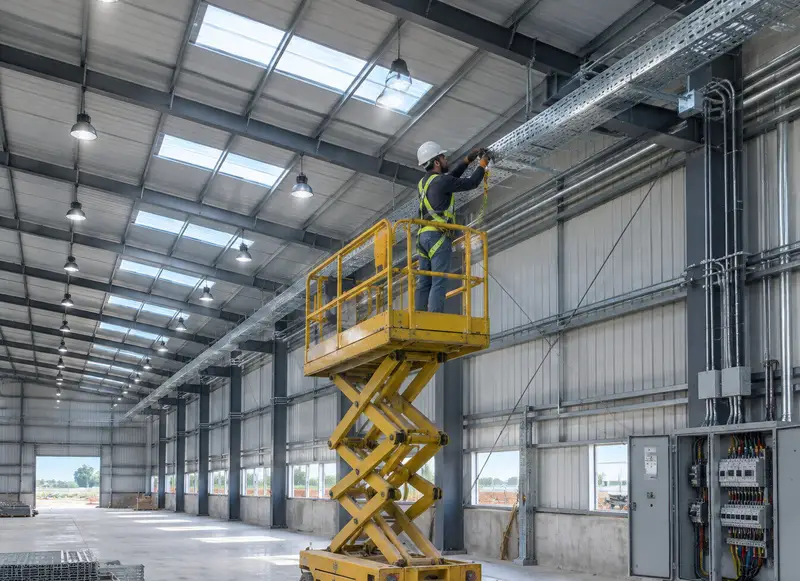
Design, supply, installation, testing and commissioning.
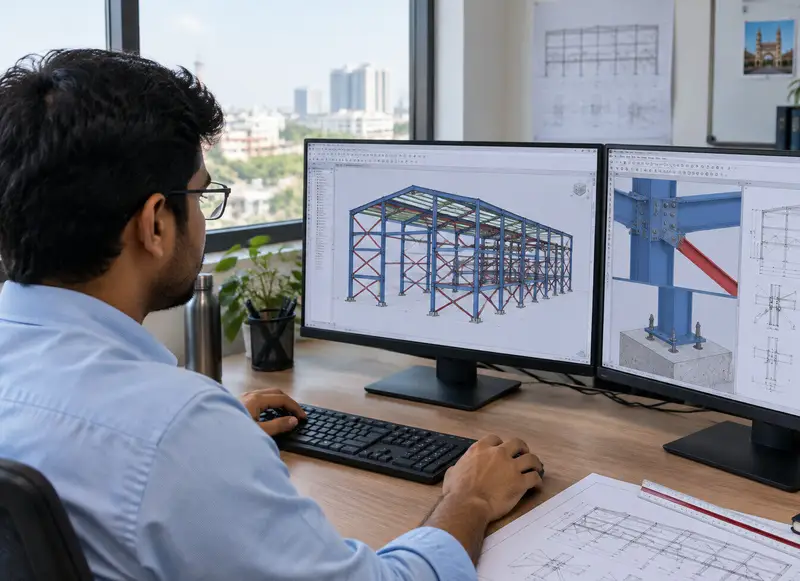
The JV's in-house design team of engineers and detailers sizes every frame for the building's use, span and loads. Efficient sections, low wastage, and a building that looks as good as it works.
Structural steel design, fabrication and safety to Indian, American, British and Euro standards, suited to local conditions and regulations.
Frames analysed and sized for use, span and loads.
Every member, plate and bolt modelled and drawn.
Made in our own plants, under one quality system.
Marked, bundled and dispatched to site.
Erected on site and handed over.
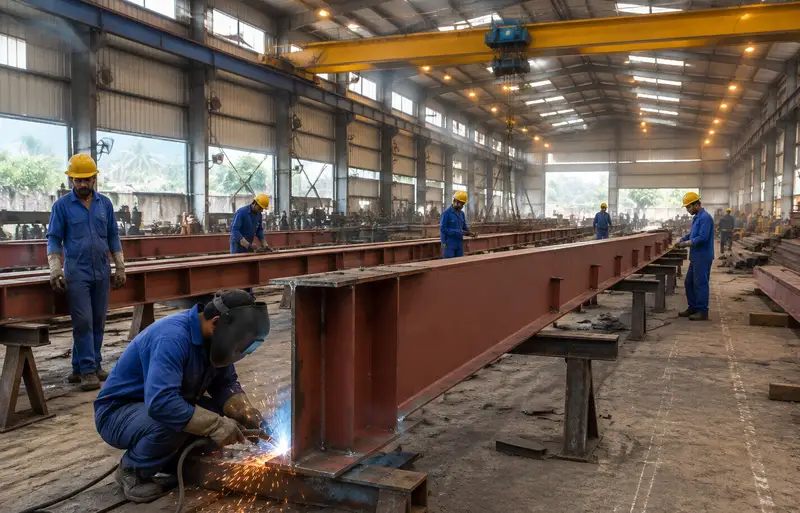
Five production facilities spread across 15 acres in Telangana and Andhra Pradesh. Every member is cut, welded and formed under one roof before it leaves for site.
The machines that turn plate and coil into a building, all in-house.
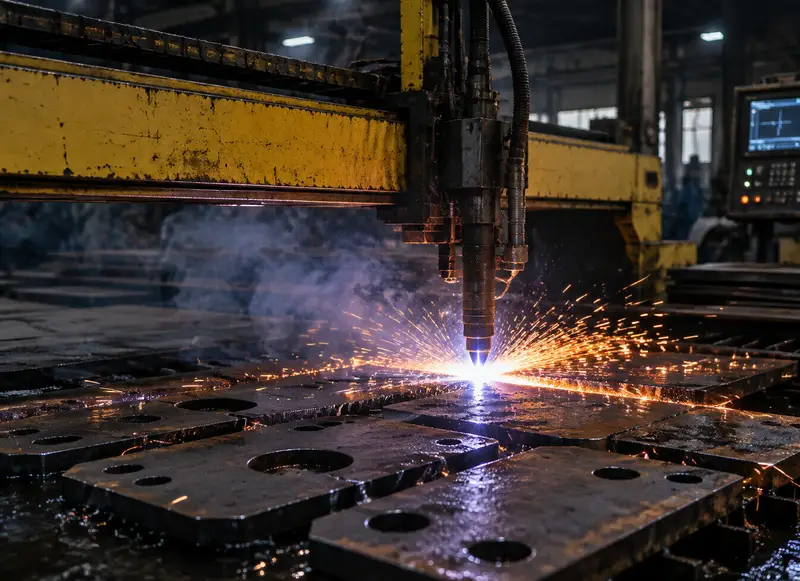
Plates, flanges and base plates cut to the detail drawing.
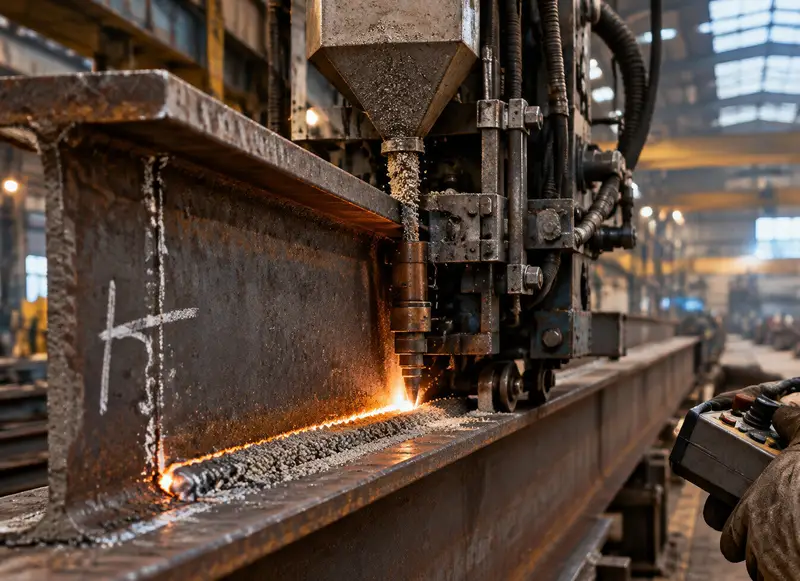
Continuous, consistent welds on built-up columns and rafters.
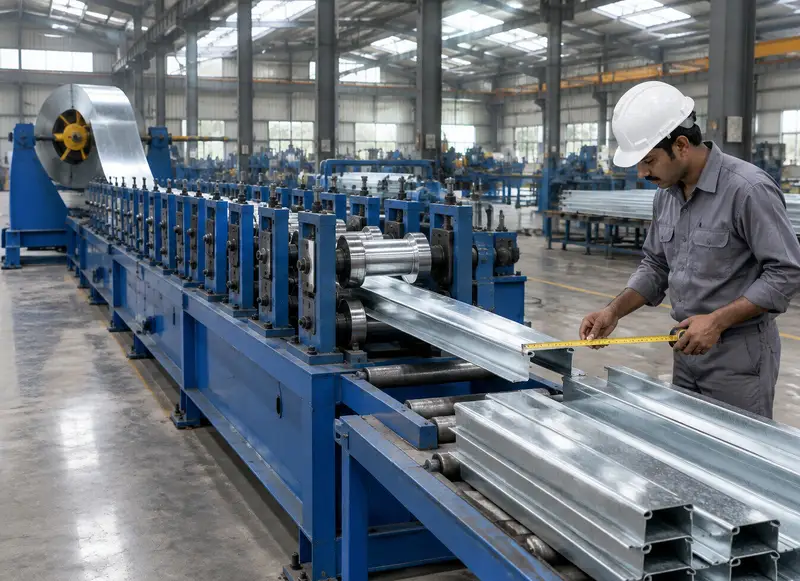
Purlins, girts and roof and wall sheets formed from coil.
Also in the shop: shearing machines and a wide range of process and power tools.
A PEB is a system: a primary steel frame, light secondary members and a metal skin. Each part is sized for its load, so nothing is heavier than it needs to be. That's what makes it fast to build and economical to own.
Tapered built-up columns and rafters, custom-designed for each span.
Cold-formed Z and C purlins and girts, eave struts and bracing.
Roof and wall sheets, skylights, ventilators, gutters and downpipes.
Louvres, doors, canopies, fascias, mezzanines and crane runways.
The frame is chosen for how the floor will be used. Here are the five we build most.
An open floor with no internal columns. For warehouses, hangars and halls.
Interior columns carry very wide buildings economically.
Two or more gables side by side, keeping wide roofs low.
One central column with roof on both sides. For parking, platforms and fuel stations.
A cantilevered roof off a single line of columns. For loading bays, walkways and drop-offs.
Cantilevered fascias, canopies over doors and docks, roof monitors for daylight and ventilation, and crane runway beams for EOT cranes, designed into the structure from day one.
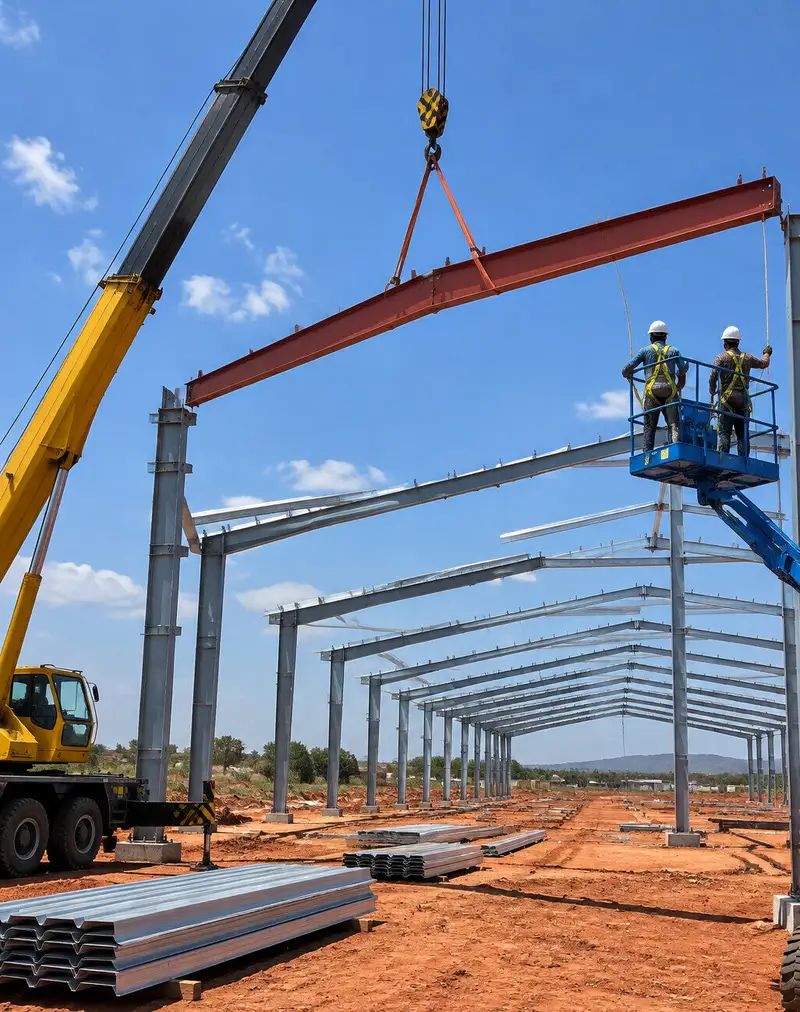
We take ownership from structural design to the last roof sheet, with precision, speed and close attention on site.
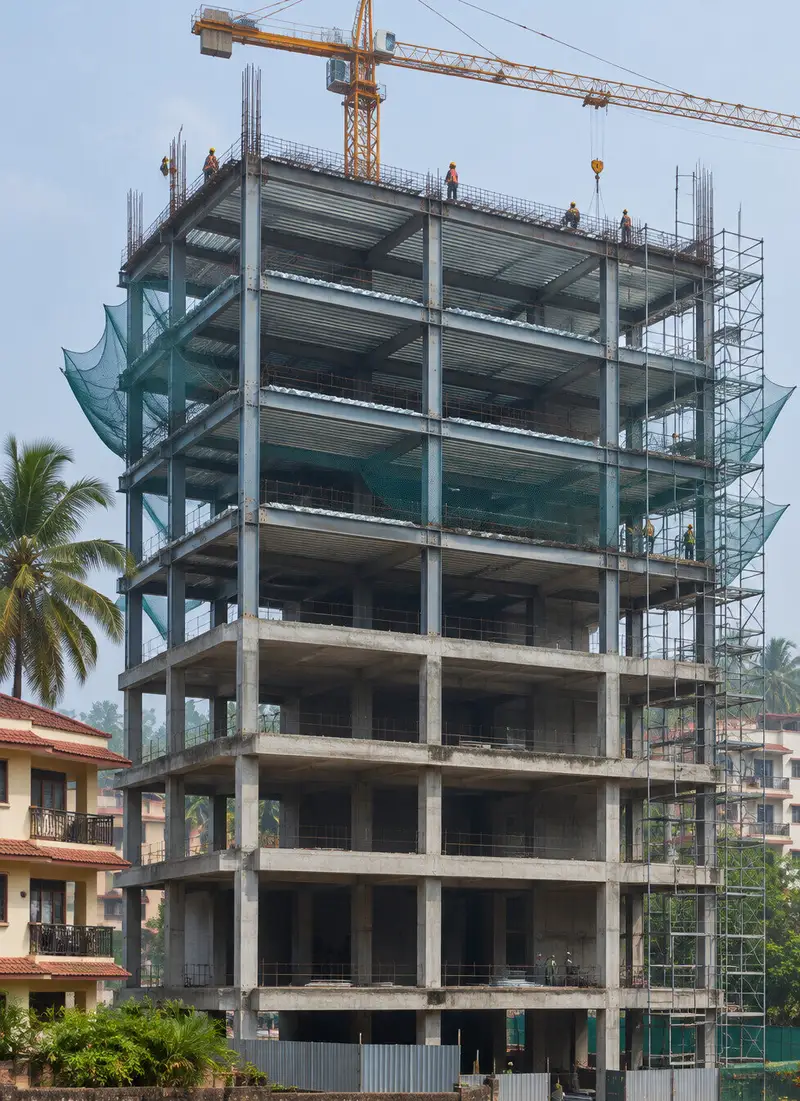
Steel frames with composite deck slabs for schools, offices and residential blocks. Delivered up to G+9, including a residential facility for the CISF in Goa.
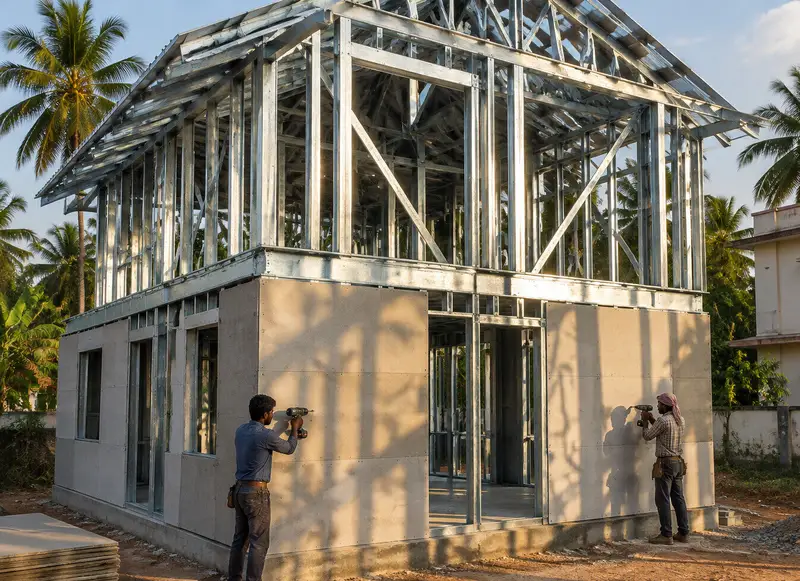
Galvanised cold-formed studs and trusses for homes, site offices and modular buildings. Light to transport, quick to put up, and fully dry construction.
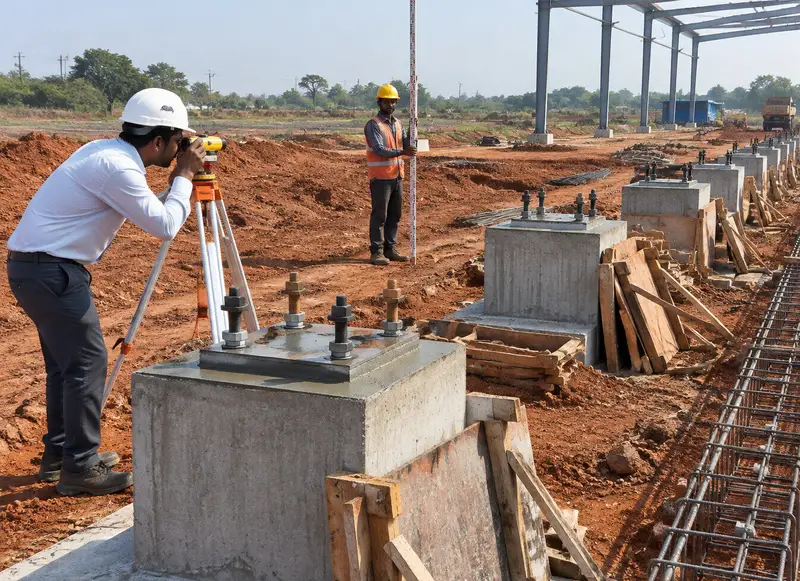
One contract for the steel, the ground it stands on and the power that runs through it. Fewer interfaces, fewer delays.
Layout, size, use and site location. A sketch is enough.
Frame options, tonnage and a clear, itemised price.
You sign off the GA and details before fabrication starts.
Fabricated, delivered and erected on your schedule.
PEB · Structural steel · Composite · LGSF · Civil · Electrical.